- Three Bedroom 19 Year Old Town House over 3 Storeys
- Spacious 19ft Living Area
- Fitted Kitchen and Dining Area
- Ground Floor Shower Room and Family Bathroom
- Three Double Bedrooms
- Private Porch/Outside area to front
- Walking distance to Brighton Beach, Shops and Restaurants
- Freehold and No Forward Chain
- Previously Successful Long-term and Holiday Lets
A deceptively spacious three-bedroom town house, tucked away just off vibrant St James's Street and within easy walking distance of Brighton seafront, Brighton Pier, shops, restaurants and the city centre. Arranged over three floors, this unusual and characterful property offers well-proportioned accommodation with excellent flexibility and previously proved popular as both a long-term and holiday let. This property benefits from having gas central heating and part double glazing.
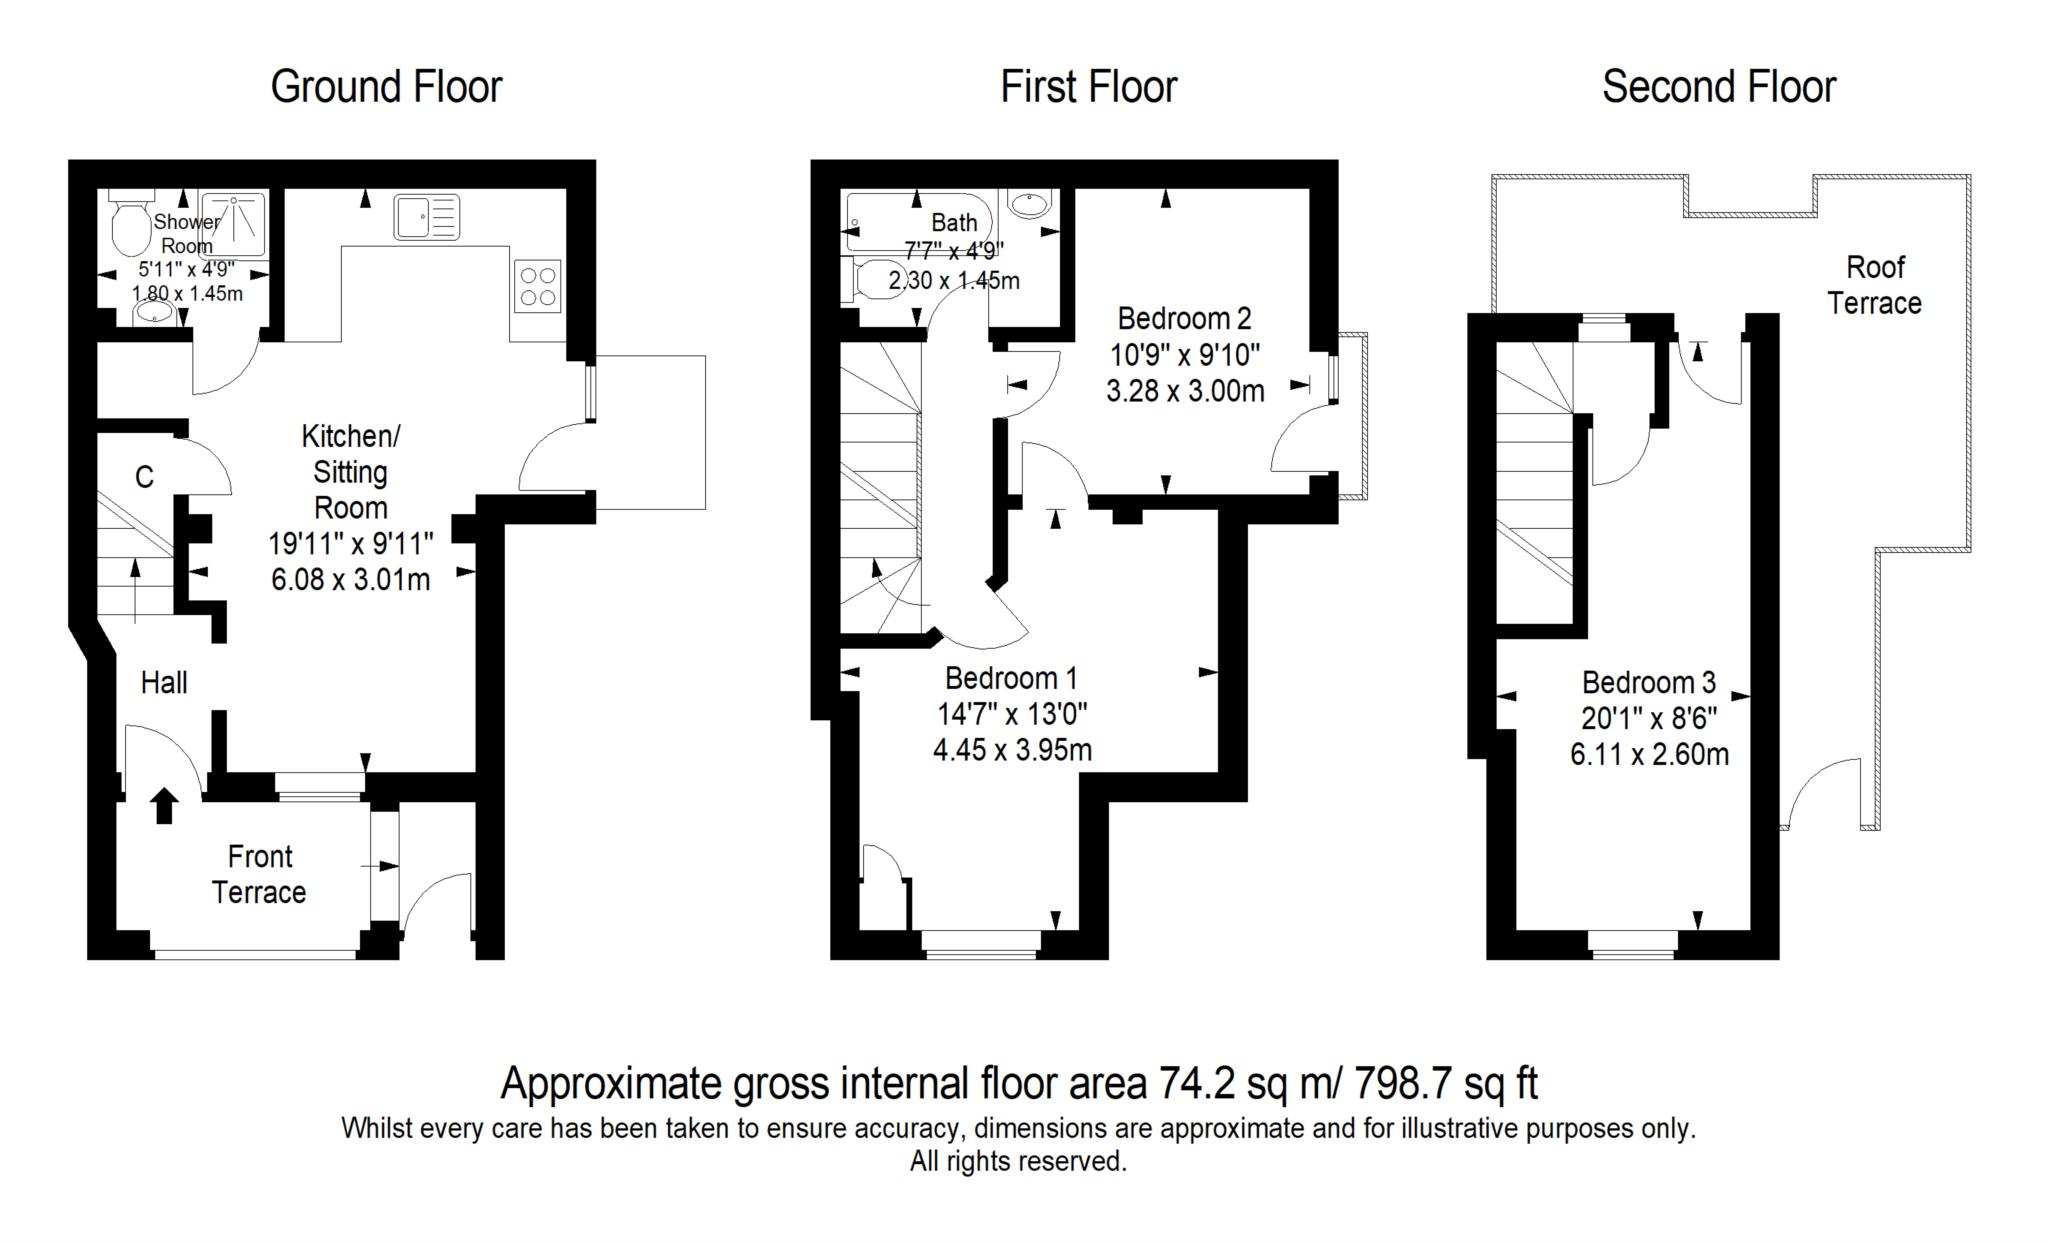
The ground floor opens via an enclosed porch and private outside area into an entrance hall, leading through to an impressive 19ft living room. The space incorporates a comfortable lounge area, fitted kitchen and dining area, with access to a ground-floor shower room and a small private yard, ideal for plants.
The first floor provides two double bedrooms and a family bathroom, while the top floor offers a further double bedroom with access to roof.
Perfectly positioned for enjoying the best of Brighton, with St James's Street virtually on the doorstep and the beach, Pier, shops, cafés, bars and restaurants all within easy walking distance.
A rare opportunity to acquire a centrally positioned Brighton town house with flexible accommodation and genuine letting appeal.
Please contact us to arrange a viewing or for further information 01273 911213 or email us info@westbeachproperties.com
Porch area
Entrance Hall
Meters
Living Room - 19'11" (6.07m) x 9'11" (3.02m)
Lounge area width window to front. Radiator. Understairs cupboard. Fitted kitchen area with base and eye level units with wooden worktop. Oven and hob and extractor hood over. Space for dishwasher and washing machine. Glass door leads to small yard area. Door leading to ground floor shower room
Shower Room - 5'11" (1.8m) x 4'9" (1.45m)
Shower room comprising of LLWC, sink, shower cubicle and heated towel rail.
Bathroom First Floor - 7'7" (2.31m) x 4'9" (1.45m)
Bathroom comprising of panelled bath, sink unit and low level WC.
Bedroom Two - 10'9" (3.28m) x 9'10" (3m)
Double bedroom. Radiator. Glass door. Door leading to Bedroom One.
Bedroom One - 14'7" (4.45m) x 13'0" (3.96m)
Double bedroom. Laminate flooring. Window to front. Cupboard housing the boiler. Radiator. Door leading to bedroom 2.
Bedroom Three Top Floor - 20'1" (6.12m) x 8'6" (2.59m)
Top floor bedroom. Window to front. Radiator. Door leading out to roof space.
Council Tax
Brighton & Hove City Council, Band D
Notice
Please note we have not tested any apparatus, fixtures, fittings, or services. Interested parties must undertake their own investigation into the working order of these items. All measurements are approximate and photographs provided for guidance only.
| Utility |
Supply Type |
| Electric |
Mains Supply |
| Gas |
None |
| Water |
Mains Supply |
| Sewerage |
None |
| Broadband |
None |
| Telephone |
None |
| Other Items |
Description |
| Heating |
Gas Central Heating |
| Garden/Outside Space |
No |
| Parking |
No |
| Garage |
No |
| Broadband Coverage |
Highest Available Download Speed |
Highest Available Upload Speed |
| Standard |
16 Mbps |
1 Mbps |
| Superfast |
80 Mbps |
20 Mbps |
| Ultrafast |
1800 Mbps |
220 Mbps |
| Mobile Coverage |
Indoor Voice |
Indoor Data |
Outdoor Voice |
Outdoor Data |
| EE |
Likely |
Likely |
Enhanced |
Enhanced |
| Three |
Likely |
Likely |
Enhanced |
Enhanced |
| O2 |
Enhanced |
Enhanced |
Enhanced |
Enhanced |
| Vodafone |
Enhanced |
Enhanced |
Enhanced |
Enhanced |
Broadband and Mobile coverage information supplied by Ofcom.